Heat Loss and Sizing for Mountain Homes
Heat loss is the rate a house sheds heat on a design-cold night; in the Roaring Fork Valley a room-by-room calculation against a local design temperature, not a rule of thumb, decides furnace or heat pump size.
Written by the Upvalley Heat desk from manuals and official pages · how figures are sourced · Rechecked
Ownership note: Upvalley Heat belongs to the same ownership group as PlumbingSupplyAndMore, Central Plumbing & HVAC, SoftPro Water Systems and Quality Water Treatment, the businesses this page links to. Figures here come from federal, Colorado, county and utility pages and from manufacturers' installation manuals, read in October 2026. What a store says about its own products is the store's claim, not a finding of this site. How partner links work here
First tracks
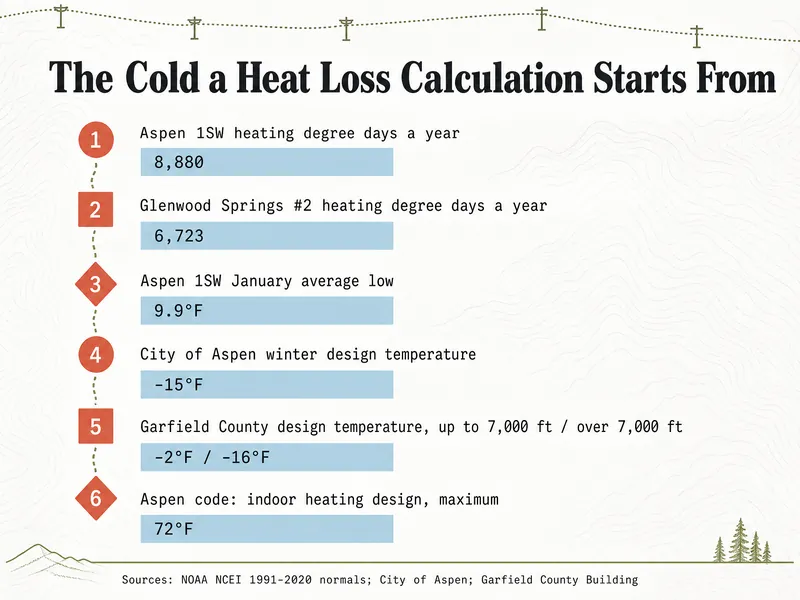
- Up-valley cold adds up: the Aspen 1SW station logs 8,880 heating degree days in a normal year (NOAA, 1991–2020), roughly 32% more than Glenwood Springs #2 at 6,723.
- The City of Aspen's code design criteria set a winter design temperature of −15°F; Garfield County lists −2°F up to 7,000 feet and −16°F above.
- Aspen's energy code caps the indoor heating temperature used in load calculations at 72°F and places the city in Climate Zone 7.
- PNNL's Building America pages say ACCA Manual J "should be used to obtain reliable results," and that extra upsizing "can lead to oversizing."
- Carbondale requires heating and cooling load calculations with every replacement or new unit's permit; Holy Cross Energy's 2026 heat pump rebate requires a Manual J.
- A gas furnace's sea-level rating overstates what it delivers here; compare the heat loss with its altitude-adjusted output.
How cold do Roaring Fork Valley winters get?
Roaring Fork Valley winters are long and cold, and colder the higher you live. The Aspen 1SW weather station, at about 8,175 feet, posts normal January lows of 9.9°F, roughly 14 sub-zero nights per winter and 8,880 heating degree days (NOAA, 1991–2020).
Down-valley, the Glenwood Springs #2 station (about 5,895 feet) runs milder: January lows of 12.3°F, about 6 sub-zero nights and 6,723 heating degree days. Heating degree days add up how far each day's average falls below 65°F, so the gap is a fair proxy for how much more heat an Aspen house needs over a season than the same house in Glenwood.
Season totals drive the fuel bill. Sizing uses a different number: the design temperature, a cold-night value the system must be able to hold the house against.
Cold numbers that feed a load calculation
- 8,880Season's heating degree days at Aspen 1SW, 1991–2020 normalNOAA NCEI
- 6,723Season's heating degree days at Glenwood Springs #2NOAA NCEI
- −15°FWinter design temperature, City of AspenCity of Aspen building codes
- 72°FMaximum indoor heating design temperature, Aspen2021 Aspen Energy Code
What does a heat loss calculation measure?
A heat loss calculation measures how many Btu per hour a house loses on a design-cold night, room by room, through every surface and air leak. The standard method is ACCA Manual J; PNNL's Building America library describes it as the standard for "producing HVAC equipment sizing loads" for houses and small multifamily buildings.
In practice the person running it records each room's walls, windows, ceiling and floor, their insulation and window ratings, and how leaky the house is, then sets the indoor and outdoor design temperatures. The result is a heating load for each room and for the whole house. The room numbers decide how much heat each register, baseboard or radiant zone must deliver; the total decides equipment size.
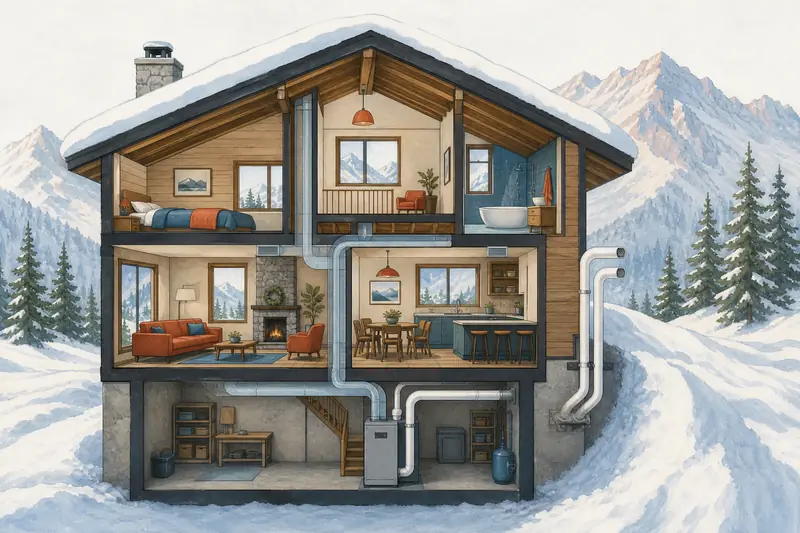
Room-by-room matters in mountain houses: a great room with a wall of glass and a bunk room tucked into the hillside need very different amounts of heat, which a whole-house rule of thumb hides. PNNL is direct about it: "While numerous rules of thumb and simplified calculators exist, ACCA Manual J should be used to obtain reliable results."
What design temperature applies at your elevation?
The design temperature that applies is the one your town or county building department publishes, and it changes with jurisdiction and elevation. The City of Aspen's climate design table sets −15°F for winter. Garfield County's code requirements sheet lists −2°F up to 7,000 feet and −16°F above 7,000 feet.
| Jurisdiction | Winter design temperature | Other values on the same page | Note |
|---|---|---|---|
| City of Aspen | −15°F | 82°F summer design; 36 in frost depth | Climate Zone 7 by local amendment |
| Garfield County, up to 7,000 ft | −2°F | 36 in frost depth up to 8,000 ft | From the county's commercial code sheet |
| Garfield County, over 7,000 ft | −16°F | 42 in frost depth above 8,000 ft | From the county's commercial code sheet |
| Pitkin County and Eagle County | Ask the building department | Pitkin listed as IECC zone 7B, Eagle 6B (DOE 2015 list) | No design value was found on their pages |
Aspen's 2021 energy code also limits the indoor side, capping the heating design temperature at 72°F. A calculation that assumes 75°F inside or a colder-than-published outdoor number will come out bigger than the code intends. Garfield County's figures come from its commercial requirements sheet, so confirm the residential value with the county before a calculation relies on it.
Why do oversized furnaces and heat pumps cause trouble?
Oversized furnaces and heat pumps cause trouble because they satisfy the thermostat in short bursts and shut off, over and over, instead of running in long steady cycles. PNNL's furnace page warns that "repeated short cycling is energy inefficient and can rust out the internal parts of the furnace," from condensation that forms when it heats and cools too quickly.
For heat pumps, PNNL says oversized heating capacity makes the system "cycle on and off more frequently when heating." Its cold-climate sizing advice is to compare the load with the heat pump's capacity at your design outdoor temperature: "Equipment should not be selected based on nameplate capacity." A modest safety factor for heating is acceptable, PNNL adds, but the Manual J process already avoids the need to round up.
Altitude adds a twist for gas. A furnace's rating plate states sea-level input, and makers reduce input at elevation, by 4% per 1,000 feet under the default rule or less on some models, as the furnace derating page explains. Sizing should compare the heat loss with the altitude-adjusted output, not the plate. Boilers follow the same logic; see boilers and water heaters at altitude.
How do windows, air leaks and insulation change heat loss?
Windows, air leaks and insulation change heat loss more than anything else you can control, and cutting them shrinks the equipment you need. Aspen's summary of its 2021 code changes shows what new homes there must reach: R-60 roofs, R-40 walls, triple-pane windows at U-0.26 and air tightness of 1.5 ACH50, with an ERV or HRV required.
Air leakage is measured with a blower-door test. Holy Cross Energy's 2026 air sealing rebate, for electrically heated homes, needs a test before and after showing at least a 10% cut in leakage at CFM50; its insulation rebate asks for attic R-60, walls R-19 and R-30 over a garage or crawlspace. Black Hills Energy's 2026 rebate form pays gas-heated homes at least five years old up to $1,090 for R-60 attic insulation and 70% of air sealing cost up to $690. Programs change; check before you buy.
If an envelope project is planned, do it first, then run the heat loss on the improved house; it will call for smaller equipment. Fresh air in a tight house is its own subject, covered on the HRV and ERV page.
Who should run the heat loss numbers?
The heat loss numbers should be run by the contractor designing the system, using Manual J, before any equipment is chosen, and in some places the paperwork requires it. Carbondale's building permit page says "all replacement and new units require heating & cooling load calculations with the submittal," and Holy Cross Energy's 2026 heat pump rebate lists a Manual J load calculation among its requirements.
When you collect quotes, ask each contractor for a room-by-room heat loss calculation and the design temperatures it used. Compare the total load with the output of the equipment proposed, at your elevation for gas and at the design temperature for a heat pump. A quote that sizes by square footage alone, or by the old unit's nameplate, skipped the step.
It helps to know what a full-service heating contractor normally covers. Central Plumbing & HVAC (part of Upvalley Heat's ownership group), a Pennsylvania company in the same ownership group as this site, lists the furnace, boiler and heat pump work a full-service shop handles; it does not work in Colorado. In the valley, look for a local licensed contractor that offers the same range and will put its heat loss numbers in writing.
For the house itself, an energy assessment can point to the leaks and thin insulation before the sizing starts. CLEER offers Garfield County residents a home energy assessment for $100, and CORE charges a $100 copay for standard participants in Pitkin County and Basalt. The Roaring Fork Valley home page maps which program covers which town.
Avalanche report: how this page was checked
Sources behind this page: NOAA NCEI normals (1991–2020) for the Aspen 1SW and Glenwood Springs #2 stations; the City of Aspen's building code page, 2021 Aspen Energy Code and summary of code changes; Garfield County's building code requirements sheet (effective 2016, updated July 2023); the DOE/PNNL climate zone county list (2015); PNNL Building America pages on combustion furnaces (updated January 2021), cold-climate heat pump sizing (updated May 2024) and ACCA Manual J (January 2025); Carbondale's building permit page; Holy Cross Energy's 2026 residential rebates; Black Hills Energy's 2026 Colorado rebate form; and CLEER and CORE pages, all read October 2026. Left out: ASHRAE 99% design temperatures (no primary source could be opened), Manual S percentage limits (the PNNL pages give no current figure), any rule-of-thumb Btu per square foot, and altitude derate figures for heat pumps.
Lift-line questions
What is the difference between heat loss and heating degree days?
Heat loss is a rate, in Btu per hour, that a house loses at the design temperature; it sizes equipment. Heating degree days add up a whole season's cold and track fuel use. Aspen's higher total says an Aspen house burns more over a winter, not what size furnace it needs.
Can I use Btu per square foot to size a furnace in Aspen?
Not reliably. PNNL says rules of thumb and simplified calculators exist but Manual J "should be used to obtain reliable results." Two houses with the same floor area can differ widely in windows, insulation and leakage.
Does altitude change the heat loss of a house?
The calculation's big inputs are temperatures, areas, insulation and air leakage, and the valley's elevation shows up mainly through its colder design temperatures. Where altitude clearly matters is on the equipment side: gas appliances are derated, so their output at your elevation is lower than the plate.
Should a heat pump be sized to the full heat loss at −15°F?
That depends on the design and any backup heat. PNNL says to check the heat pump's capacity at your design outdoor temperature rather than its nameplate, and rebate programs here require cold-climate models. The contractor's calculation should show how the load is met on the coldest night.
My old furnace was huge and the house was always warm. Why downsize?
A big furnace can keep a house warm while cycling on and off far more than it should, which PNNL ties to wasted fuel and rusting parts. If insulation or windows have improved since it went in, the load may now be smaller still. A new calculation tells you.
Does a home energy assessment replace a heat loss calculation?
No. An assessment finds leaks, insulation gaps and upgrade options, while the calculation sizes equipment. Doing the assessment and the fixes first, then the calculation, usually gives the smaller and more accurate answer.
Next on altitude
Back to the base lodge: Roaring Fork Valley heating, town by town